
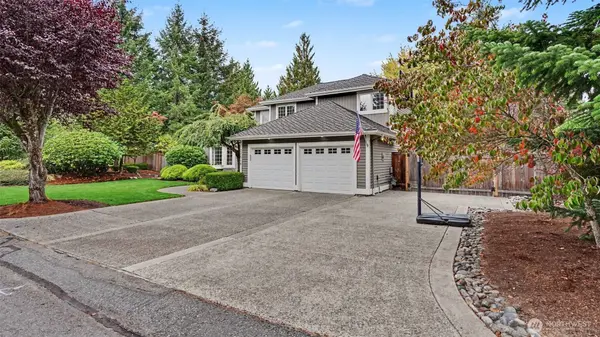

27518 NE 147th LN, Duvall, WA 98019
REQUEST A TOUR If you would like to see this home without being there in person, select the "Virtual Tour" option and your agent will contact you to discuss available opportunities.
In-PersonVirtual Tour
Listed by:RE/MAX Northwest • Kass Holdeman
$1,100,000
Est. payment /mo
4 Beds
2.5 Baths
2,170 SqFt
Save

Open House

Sat Sep 26, 12:00pm - 2:00pm

Sun Sep 27, 2:00pm - 4:00pm

UPDATED:

Key Details

Property Type Single Family Home

Sub Type Single Family Residence

Listing Status First Look

Purchase Type For Sale

Square Footage 2,170 sqft

Price per Sqft $506

Subdivision Duvall

MLS Listing ID 2587114

Style 12 - 2 Story

Bedrooms 4

Full Baths 2

Half Baths 1

HOA Fees $200/ann

Year Built 1992

Annual Tax Amount $9,687

Lot Size 0.322 Acres

Property Sub-Type Single Family Residence

Property Description

Rare listing in Highland Grove! 4 BR, 2.5 BA home has been carefully maintained and thoughtfully updated with modern farmhouse style. The meticulously sculpted front yard is loaded with curb appeal. Inside the double front doors, you will be impressed with the beautiful Luxury Vinyl Plank flooring throughout the home. Vaulted ceilings enhance the spacious feeling of the living and dining rooms. The kitchen has been updated with quartz counters, white cabinets, pull out shelving, stainless appl., gold accents, and is open to the eating nook and family room where a sliding barn door cleverly hides deep built-in shelving. Also downstairs is a powder room and generous laundry room with utility sink and built-in cabinets. Stepping out of the kitchen/nook's back door, you will find an exceptional outdoor covered living space designed for entertaining! There is room for everyone with over 650sf. The gas fireplace, ceiling heaters and fans provide comfort year-round while you are watching the game on TV. There is gas stub for BBQ; electric stub out for future kitchen or?? Upstairs, the primary bedroom has an expanded walk-in closet to cause envy! Primary bath has double sinks and a heated floor. All closets have custom built-in shelving. The back yard is low-maintenance turf surrounded by mature landscaping; garden shed. Full fencing includes a double gate. The extra wide driveway has access to large side yard. The over-size garage is just shy of a 3-car! Exterior paint in 2024. A/C

Location

State WA

County King

Area 600 - Juanita/Woodinville

Rooms

Basement None

Interior

Interior Features Bath Off Primary, Ceiling Fan(s), Dbl Pane/Storm Window, Dining Room, Fireplace, High Tech Cabling, Skylight(s), Vaulted Ceiling(s), Walk-In Closet(s), Water Heater

Flooring Vinyl Plank

Fireplaces Number 1

Fireplaces Type Gas

Fireplace true

Appliance Dishwasher, Disposal, Dryer, Microwave, Refrigerator, Stove(s)/Range(s), Washer

Exterior

Exterior Feature Wood

Community Features CCRs

Amenities Available Cable TV, Fenced-Fully, High Speed Internet, Outbuildings, Outdoor Fireplace, Patio, Sprinkler System

View Y/N No

Roof Type Composition

Garage Yes

Building

Lot Description Corner Lot, Cul-De-Sac, Curbs, Paved, Sidewalk

Story Two

Sewer Sewer Connected

Water Public

New Construction No

Schools

Elementary Schools Stillwater Elem

Middle Schools Tolt Mid

High Schools Cedarcrest High

School District Riverview

Others

HOA Fee Include Common Area Maintenance

Senior Community No

Acceptable Financing Cash, Conventional

Listing Terms Cash, Conventional


Read Less Info
Northwest MLS (NWMLS)

Nearby Locations

GET MORE INFORMATION

Jason Randall
Jason Randall

Managing Broker License ID: 119535

+1(425) 466-3033 | jasonr@johnlscott.com

Name
Phone*
Message