
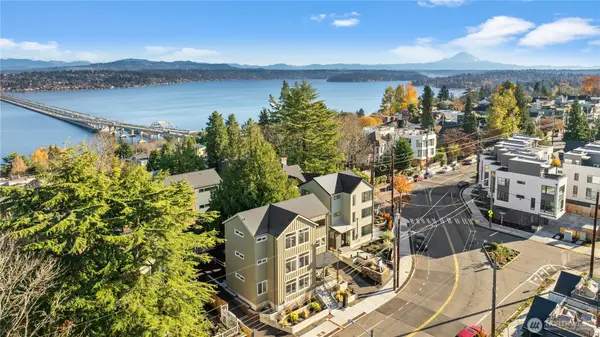

1132 31st AVE S, Seattle, WA 98144
REQUEST A TOUR If you would like to see this home without being there in person, select the "Virtual Tour" option and your agent will contact you to discuss available opportunities.
In-PersonVirtual Tour
Listed by:COMPASS • Michael Orbino
$1,550,000
Est. payment /mo
3 Beds
2.5 Baths
2,721 SqFt
Save

UPDATED:

Key Details

Property Type Single Family Home

Sub Type Single Family Residence

Listing Status Active

Purchase Type For Sale

Square Footage 2,721 sqft

Price per Sqft $569

Subdivision Leschi

MLS Listing ID 2587313

Style 15 - Multi Level

Bedrooms 3

Full Baths 2

Half Baths 1

Construction Status Completed

Year Built 2025

Annual Tax Amount $15,874

Lot Size 4,217 Sqft

Property Sub-Type Single Family Residence

Property Description

Striking new construction home located in the heart of beloved Leschi. This elevated, west facing home stays bright on grey days and is drenched in sunlight on sunny ones with stunning views of the Seattle skyline, Olympic mountains, and Puget Sound. Handsome finishes and fixtures were designed with both beauty and durability in mind. Airy and open floor plan features a main floor entry with island kitchen and super cute breakfast nook centered around a great room with an adjacent private room perfect for a den, study, home office, or craft room. The middle floor has beautiful bonus/family room with two large secondary bedrooms, both with walk in closets, plus a 5-piece bathroom and large laundry room. Upper floor has a crow's nest style primary suite that feels like a penthouse with striking sunset views, huge walk-in closet and spa-inspired bath with a huge covered, all-season deck perfect for lounging and watching the Blue Angels and fireworks! Minutes to Judkins Park light rail station and I-90 onramp with easy access to downtown Seattle, South Lake Union, Bellevue, and SeaTac. 2-10 HBW warranty included.

Location

State WA

County King

Area 390 - Central Seattle

Rooms

Basement None

Interior

Interior Features Bath Off Primary, Dbl Pane/Storm Window, Dining Room, Vaulted Ceiling(s), Walk-In Closet(s), Water Heater

Flooring Vinyl Plank

Fireplace false

Appliance Dishwasher, Disposal, Dryer, Refrigerator, Stove(s)/Range(s), Washer

Exterior

Exterior Feature Cement Planked, Wood

Amenities Available Cable TV, Fenced-Partially, High Speed Internet, Rooftop Deck

View Y/N Yes

View City, Mountains, Sound, Territorial

Roof Type Composition

Building

Lot Description Corner Lot, Paved, Sidewalk

Story Multi/Split

Sewer Sewer Connected

Water Public

Architectural Style Traditional

New Construction Yes

Construction Status Completed

Schools

Elementary Schools Leschi

Middle Schools Meany Mid

High Schools Garfield High

School District Seattle

Others

Senior Community No

Acceptable Financing Cash, Conventional

Listing Terms Cash, Conventional


Read Less Info
Northwest MLS (NWMLS)

Nearby Locations

GET MORE INFORMATION

Jason Randall
Jason Randall

Managing Broker License ID: 119535

+1(425) 466-3033 | jasonr@johnlscott.com

Name
Phone*
Message